
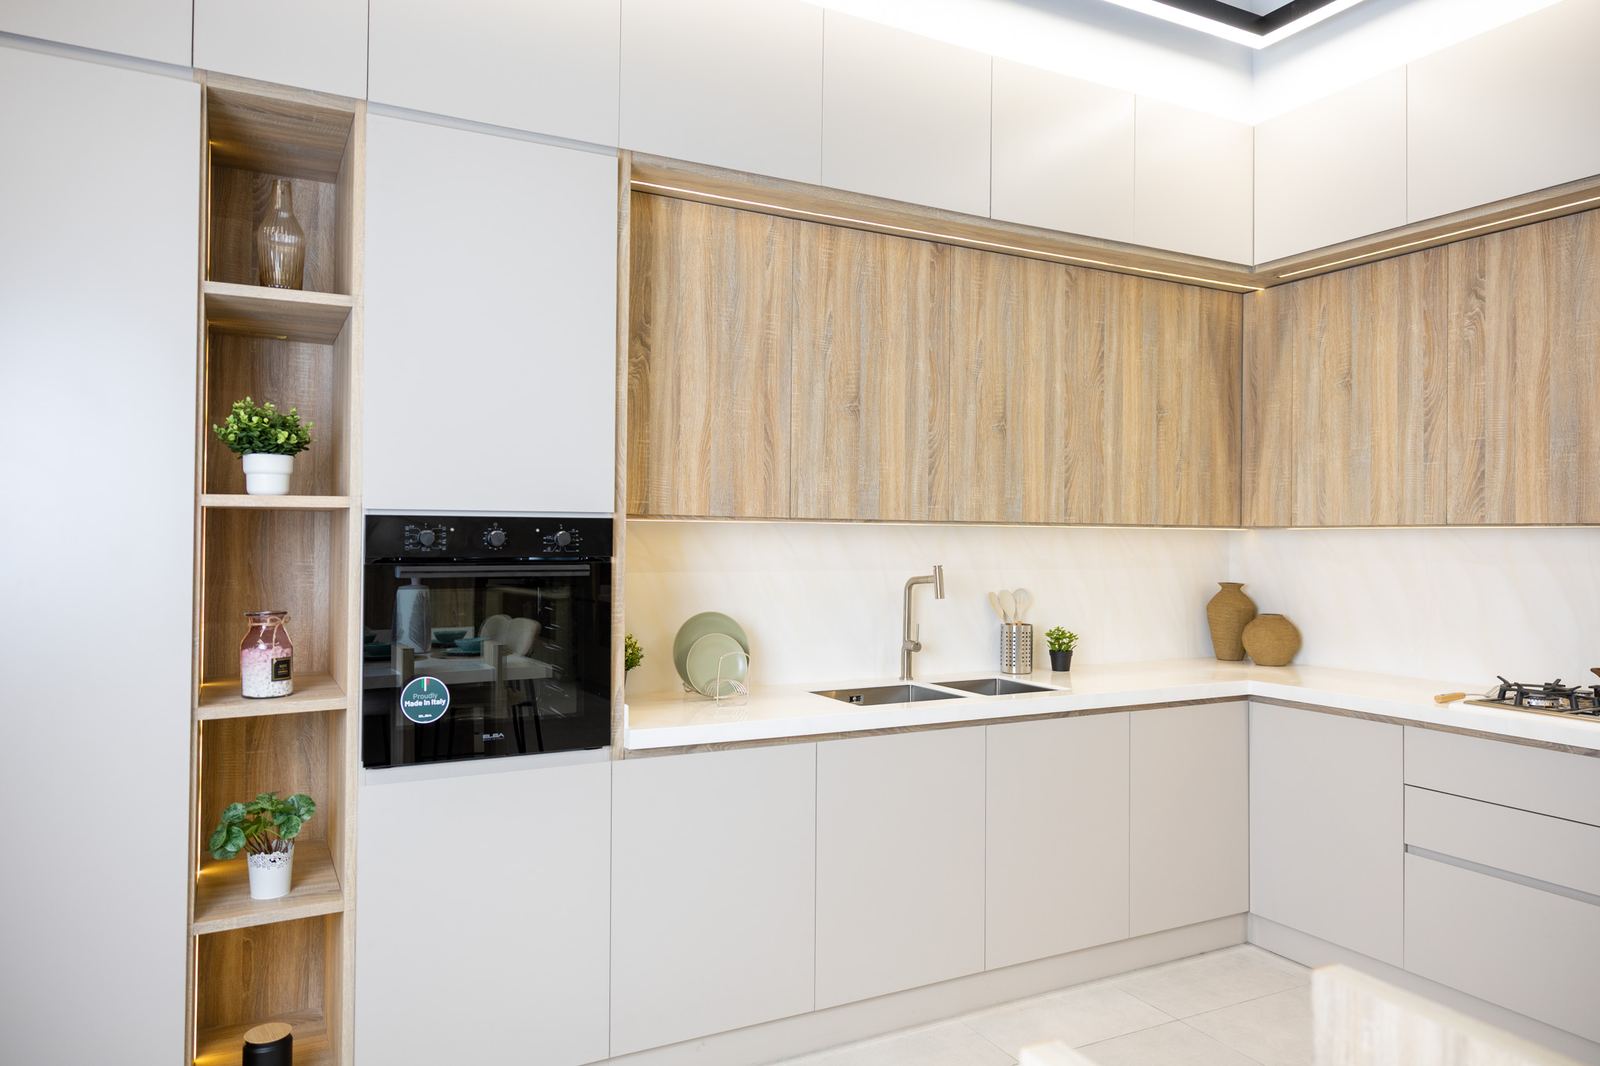
The short answer
Reduce the number of items, not their quality: design around how you actually use the kitchen, replace some wall units with a pantry or open shelves, put drawers and accessories where you use them daily, keep plumbing where it is, and simplify the worktop and its cut-outs. Do not save on the cabinet body, hinges and runners, worktop support or sink-zone protection, because fixing them later costs more than the price difference.
What not to save on
| Item | Why not save on it? |
|---|---|
| Cabinet body | It carries everything and faces water and heat; replacing it means replacing the kitchen |
| Hinges, runners and lifts | They work dozens of times a day, and weakness shows here first |
| Worktop support | Weak support makes the worktop sag or crack |
| The sink zone | Leaks and damp start here |
| Installation and adjustment | The best materials lose value with inaccurate installation |
12 decisions that lower the cost
1. Write down how you use the kitchen before the drawing
How many people cook? Which appliances? What do you really store in the kitchen? When the design starts from need rather than wall length, unnecessary units drop out.
2. Do not fill every wall with cabinets
A large kitchen does not need more cabinets. Circulation space, a table or seating can be more useful than another run of units.
3. A pantry instead of many wall units
If a small room or adjacent corner is available, pantry shelving usually costs less per meter of storage than manufactured cabinets and takes bulky items easily.
4. Open shelves in chosen places
Open shelves remove doors and hinges but collect dust and cooking grease. Use them for everyday items, away from the cooktop.
5. Considered unit widths
Several narrow units mean more side panels and hinges than fewer wider units covering the same length. Ask the designer to size units sensibly within the manufacturer's door-width limits.
6. Drawers where you use them
Drawers are among the most convenient parts of a kitchen, and their runners weigh on the price. A stack by the cooktop and another for utensils is enough in many kitchens, with shelved cabinets elsewhere.
7. Prioritize internal accessories
Start with what solves a real problem, such as a corner fitting and an organizer for daily utensils. Some accessories can be added later if the unit sizes allow it.
8. Freestanding or built-in oven?
A freestanding cooker can save the tall built-in oven unit and a separate hob cut-out, in exchange for a less integrated look. Decide on your priority between look and budget.
9. Keep plumbing and gas where they are
Moving the sink or gas point adds work outside the kitchen itself: breaking, extending and refinishing. Design around current positions where possible, or plan them early if the house is under construction.
10. A simple worktop
A straight shape, fewer cut-outs and a standard edge cost less than complex edges, waterfall ends and many joints. See the kitchen worktop guide to match the material to your budget.
11. Feature finishes where they show
Put the feature color or material on the island or main elevation, and use a simpler finish on less visible units such as pantry units.
12. Compare options on the same specification
When comparing two designs or options, keep the drawing, materials and accessories the same so you can see where the cost difference really comes from. The kitchen terms glossary helps you describe exactly what you want.
Decision and trade-off table
| Decision | Where the saving shows | The trade-off |
|---|---|---|
| Pantry instead of wall units | Number of wall units | Room or corner space for the pantry |
| Open shelves | Doors and hinges | More cleaning because of dust |
| Wider units | Side panels and hinges | Careful planning of door widths |
| Fewer drawers | Runners and fronts | Less convenient storage in some units |
| Freestanding cooker | Tall unit and cut-outs | Less integrated look |
| Simple worktop | Edges, joints and cut-outs | Fewer decorative details |
Start with a clear budget
Set a ceiling and split it between cabinets, worktop, appliances and accessories before visiting a showroom, leaving a margin for changes. First understand how the kitchen price per meter is calculated, then discuss alternatives with the designer item by item.
Discussing your budget at Nano showrooms
At Nano Kitchens showrooms you can start from your budget and priorities and compare aluminum, cladding and HPL options on the same drawing before approving the design. Browse examples in Nano kitchen designs, or book a measurement and consultation.
Kitchen cost FAQ
What raises kitchen cost the most?
The number of units, drawers and accessories, the body and front materials, and the worktop material and number of cut-outs. How the quote counts linear meters also affects the total.
Is a smaller kitchen always cheaper?
Usually, because there are fewer units, but many accessories and built-in appliances can raise the cost of a small kitchen.
Are open shelves a good idea in Saudi kitchens?
They suit a limited number of everyday items away from the cooktop, but need more cleaning because of dust and cooking grease.
Should I save by choosing cheaper hinges and runners?
It is not recommended. Moving parts are used every day, and replacing them later costs more, in money and inconvenience, than the price difference.